2804 Silverleaf LN, Naples, FL 34105
- $7,250,000
- 4
- BD
- 4.5
- BA
- 5,316
- SqFt




- Sold Price
- $7,250,000
- List Price
- $7,495,000
- Listing Price
- $7,495,000
- Closing Date
- Mar 04, 2025
- MLS#
- 224096322
- Status
- CLOSED
- Bedrooms
- 4
- Beds + Den
- 4+Den
- Bathrooms
- 4.5
- Living Sq. Ft
- 5,316
- Property Class
- Single Family Residential
- Building Design
- Ranch, Single Family Residence
- Status Type
- Resale Property
- County
- Collier
- Region
- NA16 - Goodlette W/O 75
- Development
- Grey Oaks
- Subdivision
- Estates At Grey Oaks
Property Description
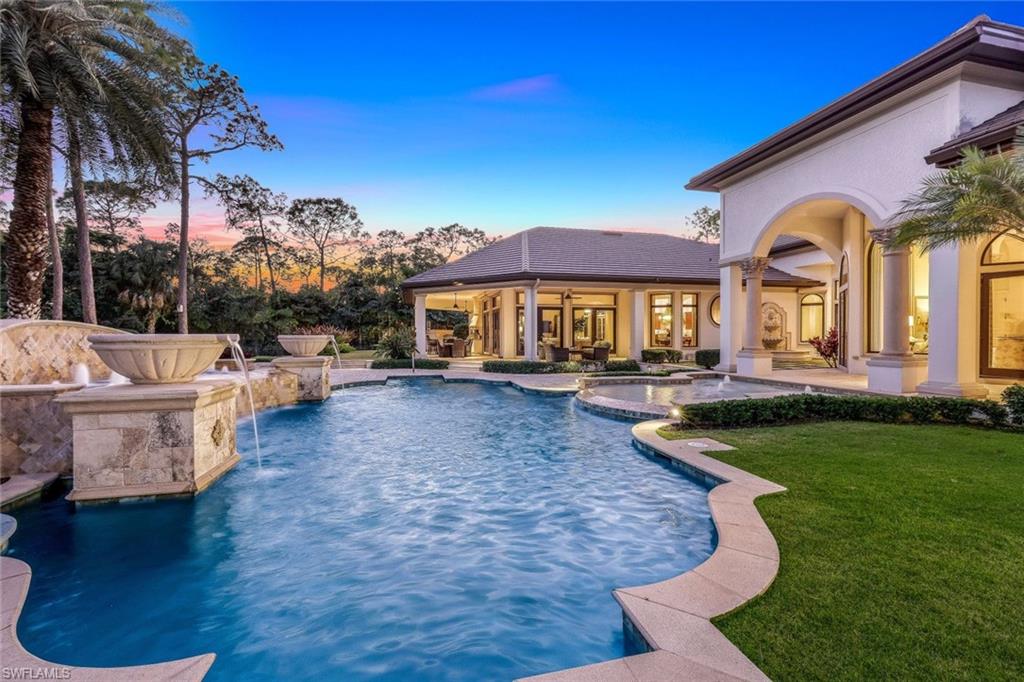
Exquisite Estate with Immediate Full Golf Membership Available. Nestled on over an acre of lush, private grounds within the exclusive, award-winning Grey Oaks Country Club, 2804 Silverleaf Lane is a true masterpiece. This impeccably renovated residence, designed by renowned interior designer Jeffrey Fisher, offers the perfect blend of timeless elegance and modern luxury. Boasting 5,300 square feet of transitional living space, this home is bathed in natural light, thanks to soaring ceilings and expansive walls of glass. Nearly every room opens seamlessly to the outdoors for effortless indoor-outdoor living. The gourmet kitchen is a culinary dream, featuring top-of-the-line Wolf appliances, a custom range hood and enviable workspace connecting effortlessly to the family room adorned with two entire walls of glass. A spacious informal dining area completes this expansive, open-concept space. The family room leads into a versatile wing that houses one of four ensuite bedrooms, currently utilized as a sophisticated office. Two additional guest suites with beautifully renovated baths are tucked away in this wing, along with a private, screened porch—offering guests a tranquil retreat for morning coffee or afternoon relaxation. At the heart of the home, the glass-enclosed living room with a fireplace creates an inviting focal point, while the formal dining room with its soaring ceiling, illuminated by an artful Shiro-Noda chandelier, sets the stage for unforgettable gatherings. A glass-lined corridor leads to the private, wood-paneled study, complete with a fireplace, and to the expansive owner’s suite. The lavish owner’s retreat offers a serene sitting area and French doors that open to a secluded terrace and spa—providing the perfect sanctuary for relaxation. The spa-inspired owner’s bath is a luxurious haven, featuring custom cabinetry, an outdoor shower, and exquisite attention to detail. The suite is further enhanced by custom-fitted walk-in closets, ensuring ample space for your wardrobe and personal items. Stepping outside, you'll be captivated by the beautifully landscaped grounds, tranquil fountains, and a stunning custom pool, designed to be a private oasis. An impressive summer kitchen and lanai, complete with a third fireplace, offer the ultimate setting for al fresco dining and entertaining. This home also offers a spacious three-car garage, abundant storage, and immediate access to all that the unparalleled Grey Oaks Country Club has to offer, including 54 holes of championship golf, a world-class racquet center with tennis and pickleball courts, and a state-of-the-art, 30,000-square-foot wellness center and spa. Offered fully furnished with select exclusions, this magnificent estate provides an extraordinary opportunity to experience the ultimate in luxury living. Combined with the added benefit of an immediate Full Golf Membership, your life of leisure and elegance in paradise begins here.
/u.realgeeks.media/agent4naples/Beach_Palms_and_Sky_2200_x_550.jpg)
Additional Information
- Year Built
- 2004
- Garage Spaces
- 3
- furnished
- Furnished
- Pets
- Yes
- Amenities
- Bocce Court, Dog Park, Fitness Center, Full Service Spa, Golf Course, Internet Access, Private Membership, Putting Green, Restaurant, Tennis Court(s), Underground Utility
- Community Type
- Gated, Golf Course
- View
- Golf Course, Landscaped Area
- Boat Access
- None
- Waterfront Description
- None
- Pool
- Yes
- Building Description
- 1 Story/Ranch
- Acres
- 1.11
- Restrictions
- Architectural, Deeded, No Commercial, No RV, No Truck
- Rear Exposure
- SE
- Roof
- Tile
- Flooring
- Marble, Tile, Wood
- Exterior Features
- Open Porch/Lanai, Screened Lanai/Porch, Outdoor Kitchen
- Water
- Central, Reverse Osmosis - Entire House, Softener
- Cooling
- Central Electric, Gas - Propane
- Interior Features
- Bar, Built-In Cabinets, Cathedral Ceiling(s), Closet Cabinets, Coffered Ceiling(s), Custom Mirrors, Exclusions, Fireplace, Foyer, French Doors, Laundry Tub, Pantry, Smoke Detectors, Volume Ceiling, Walk-In Closet(s), Wet Bar, Window Coverings
- Equipment/Appliances Included
- Auto Garage Door, Cooktop - Gas, Double Oven, Dryer, Microwave, Refrigerator/Freezer, Water Treatment Owned, Wine Cooler
- Rooms
- Den - Study, Family Room, Guest Bath, Guest Room, Laundry in Residence, Open Porch/Lanai, Screened Lanai/Porch
- Tax Year
- 2023
- Total Annual Recurring Fees
- $23059
- HOA Fee
- $1,352
- Master HOA Fee
- $1431
- Master HOA Fee Frequency
- Quarterly
- Elementary School
- Poinciana
- Middle School
- Gulfview
- High School
- Naples
Mortgage Calculator
Courtesy of William Raveis Real Estate.
Selling Office: William Raveis Real Estate. The data relating to real estate for sale on this web site comes in part from the Broker Reciprocity Program (BR Program) of M.L.S. of Naples, Inc. Properties listed with brokerage firms other than this company are marked with the BR Program Icon or the BR House Icon and detailed information about them includes the name of the listing brokers. The properties displayed may not be all the properties available through the BR Program. The information provided is for consumers’ personal, non-commercial use and may not be used for any other purpose.