1528 Buccaneer CT, Marco Island, FL 34145
- $2,900,000
- 3
- BD
- 3
- BA
- 2,516
- SqFt




- Sold Price
- $2,900,000
- List Price
- $2,999,999
- Listing Price
- $2,999,999
- Closing Date
- Feb 12, 2025
- MLS#
- 224066247
- Status
- CLOSED
- Bedrooms
- 3
- Beds + Den
- 3+Den
- Bathrooms
- 3
- Living Sq. Ft
- 2,516
- Property Class
- Single Family Residential
- Building Design
- Ranch, Single Family Residence
- Status Type
- Resale Property
- County
- Collier
- Region
- MI01 - Marco Island
- Development
- Marco Island
- Subdivision
- Marco Beach
Property Description
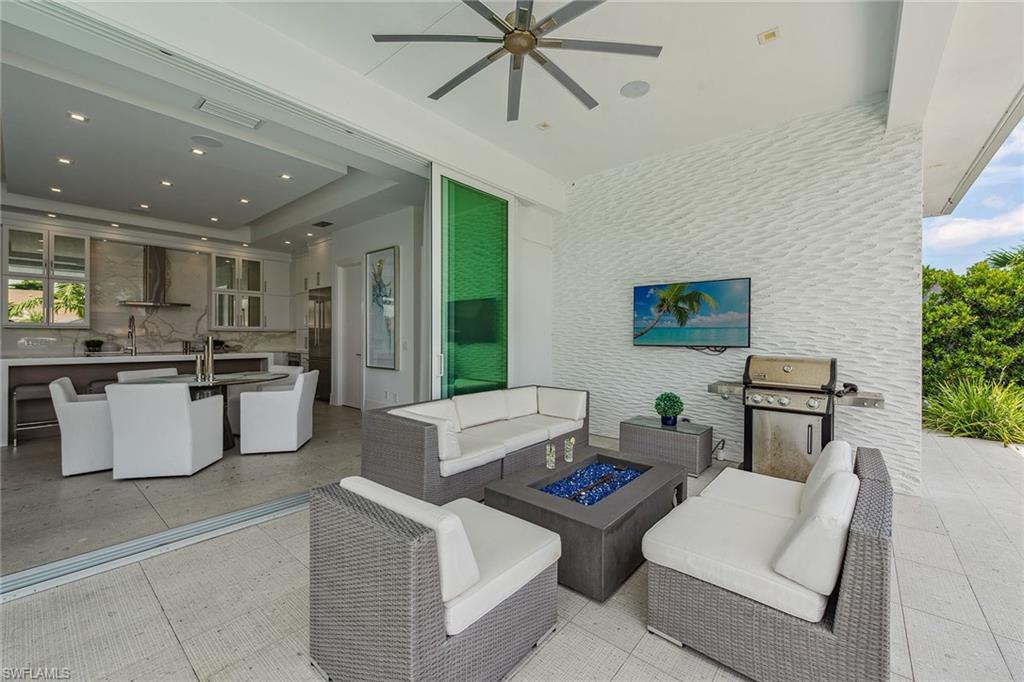
Experience modern luxury and exceptional quality throughout this contemporary custom-built single-family waterfront pool home, constructed in 2019, and offered beautifully furnished. Nestled on a tranquil waterway with Gulf access and beautiful views, this residence features a private boat dock with two separate lifts, including a 30K lift. The open floor plan spans 2,516 square feet of living space, including three bedrooms, a den and three full baths. This exquisite home is equipped with a central vacuum system, home automation, control 4 lighting, electric window shades and surround sound for ultimate convenience. A SWAT mosquito system around the pool area ensures a pest-free environment for your outdoor enjoyment, while underground fencing in the front and back provides a secure space for your pets. The exterior boasts a sleek metal roof, impact doors and windows and a spacious lanai overlooking the water. The lanai features covered and uncovered outdoor living with a gas fire pit, and a heated saltwater pool and spa with a waterfall, creating a serene oasis for relaxation and entertainment. Inside, the home is furnished with contemporary elegance, with large format porcelain tile flooring, recessed lighting and volume and tray ceilings. The foyer leads to a bright and airy great room with dramatic glass sliders that open completely to the lanai. The great room and dining area have tray ceilings with rope lighting, a built-in entertainment center and a gorgeous modern chandelier. The kitchen is a chef's dream, with white modern cabinets, under-cabinet lighting, quartz counters, a beautiful backsplash and a walk-in pantry. The quartz waterfall island and Thermador and Bosch stainless steel appliances, including a convection cooktop with hood, a built-in microwave, a wall oven, a refrigerator/freezer and a dishwasher, provide functionality and style. Adjacent to the great room and kitchen, a custom bar with shelving, wine storage and a beverage fridge makes entertaining a breeze. The owner's suite offers access to the lanai, two walk-in closets with custom shelving and cabinets, and a spectacular en-suite bath with dual vanities, full-width mirrors with quartz countertops, a large walk-in shower and a separate soaking tub with stunning accent tile on the wall. One of the guest bedrooms offers lanai access and water views, while both guest bedrooms feature adjacent or en-suite baths with LED mirrors, and walk-in showers tiled floor-to-ceiling with frameless glass enclosures. The den/study offers a quiet space with glass doors, while the laundry room includes a utility sink with storage cabinets, a ceramic tile backsplash, under-cabinet lighting, sink, and Samsung front-load washer/dryer. The two-car garage features built-in storage shelving and epoxy flooring. This home provides easy access to all that Marco Island offers, from pristine beaches to dining, boutiques, golf, pickleball, tennis, yacht clubs, kayaking, libraries, parks and schools.
/u.realgeeks.media/agent4naples/Beach_Palms_and_Sky_2200_x_550.jpg)
Additional Information
- Year Built
- 2019
- Garage Spaces
- 2
- furnished
- Furnished
- Pets
- Yes
- Amenities
- None
- Community Type
- Non-Gated
- View
- Canal, Water
- Boat Access
- Boat Dock Private, Boat Lift, Captain's Walk, Composite Dock, Dock Included, Elec Avail at dock, Water Avail at Dock
- Waterfront Description
- Canal Front
- Pool
- Yes
- Building Description
- 1 Story/Ranch, Contemporary
- Acres
- 0.20
- Restrictions
- None
- Rear Exposure
- N
- Roof
- Metal
- Flooring
- Concrete, Tile
- Exterior Features
- Boat Dock Private, Composite Dock, Dock Included, Open Porch/Lanai
- Water
- Dual Water
- Cooling
- Ceiling Fan(s), Central Electric
- Interior Features
- Bar, Built-In Cabinets, Closet Cabinets, Custom Mirrors, Foyer, Laundry Tub, Pantry, Smoke Detectors, Wired for Sound, Tray Ceiling(s), Volume Ceiling, Walk-In Closet(s), Window Coverings
- Equipment/Appliances Included
- Auto Garage Door, Central Vacuum, Cooktop, Cooktop - Electric, Dishwasher, Disposal, Dryer, Grill - Gas, Home Automation, Microwave, Refrigerator/Freezer, Refrigerator/Icemaker, Self Cleaning Oven, Smoke Detector, Wall Oven, Washer, Washer/Dryer Hookup, Wine Cooler
- Rooms
- Den - Study, Great Room, Guest Bath, Guest Room, Home Office, Laundry in Residence, Open Porch/Lanai
- Tax Year
- 2023
Mortgage Calculator
Courtesy of Premier Sotheby's Int'l Realty.
Selling Office: Premiere Plus Realty Company. The data relating to real estate for sale on this web site comes in part from the Broker Reciprocity Program (BR Program) of M.L.S. of Naples, Inc. Properties listed with brokerage firms other than this company are marked with the BR Program Icon or the BR House Icon and detailed information about them includes the name of the listing brokers. The properties displayed may not be all the properties available through the BR Program. The information provided is for consumers’ personal, non-commercial use and may not be used for any other purpose.