Share this with your friends


(239) 682-5800
Real Estate Company
680 24th AVE NW, Naples, FL 34120
- $870,000
- 3
- BD
- 2
- BA
- 1,848
- SqFt





- Sold Price
- $870,000
- List Price
- $899,900
- Listing Price
- $899,900
- Closing Date
- Nov 06, 2024
- MLS#
- 224059949
- Status
- CLOSED
- Bedrooms
- 3
- Beds + Den
- 3+Den
- Bathrooms
- 2
- Living Sq. Ft
- 1,848
- Property Class
- Single Family Residential
- Building Design
- Ranch, Single Family Residence
- Status Type
- Resale Property
- County
- Collier
- Region
- NA44 - GGE 14,16-18,23-25,49,50,67-78
- Development
- Golden Gate Estates
- Subdivision
- Golden Gate Estates
Property Description
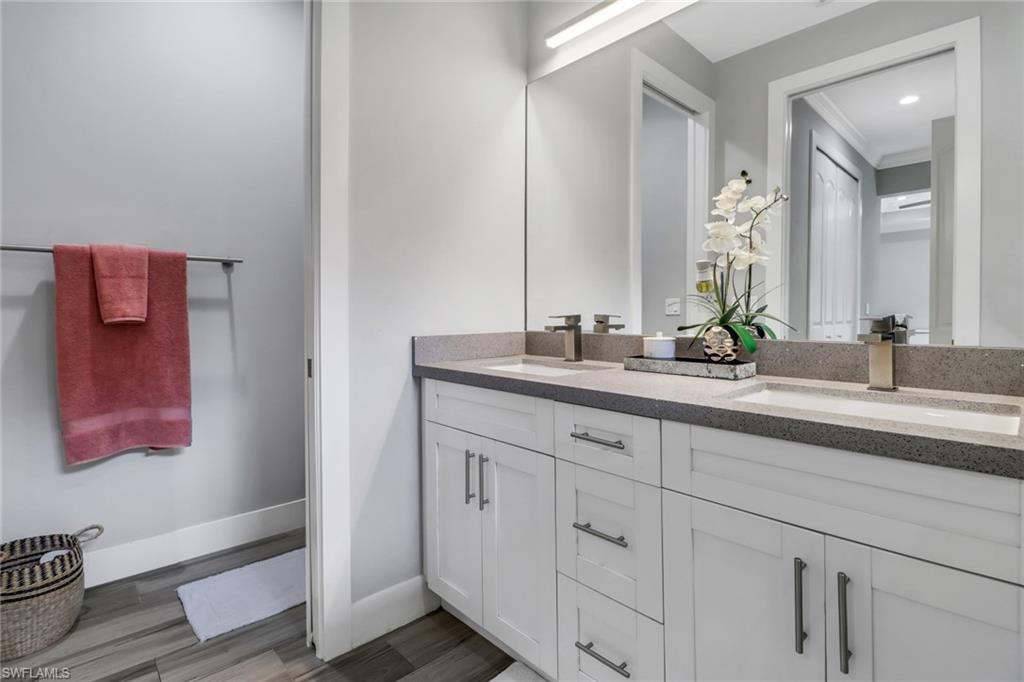
Welcome to this Fabulous and Perfectly Maintained Pool Home! Desirably located within one block of major Immokalee Rd and the surrounding growing developments. Enter this pristine open concept plan through modern double impact glass doors leading to the welcoming great room and formal dining area with the elegant adjoining kitchen. This design features soaring recessed ceilings and recessed lighting throughout along with beautifully installed crown moldings for a completed finish along with pristine accent lighting fixtures. The open chef’s kitchen is perfect for socializing, with customized wood white shaker cabinets with soft close drawers, quartz light gray splashed countertops, top-of-the-line custom installed LG appliances and soothing stone backsplash for a more rustic look. Light and bright, this 3 Beds plus Den home has nearly floor-to-ceiling 8’ doors, very spacious rooms including oversized- walk-in closets in guest rooms and dual walk-in closets in the main room allowing for extra storage space. Tasteful earth toned finished bathrooms showcasing the wood white shaker cabinets along with chromed modern fixtures. Roomy 2 cars garage with epoxy flooring, convenient laundry sink and brushed washer and dryer. Complete home reverse osmosis system. Step outside to a beautiful outdoor space to encounter a cleared and upland lot, metal panel electric gate fence and clusia vegetation for privacy. Freshly maintained floratam grass, an asphalt paved driveway with side access to the back of the property. Lastly exit to the patio space through the travertine tile deck, this space creates perfect opportunities for both relaxation and entertainment. Enjoy this newly built swimming pool and spa with your loved ones for endless memories and cooking in this fully equipped outdoor kitchen.
/u.realgeeks.media/agent4naples/Beach_Palms_and_Sky_2200_x_550.jpg)
Additional Information
- Year Built
- 2018
- Garage Spaces
- 2
- furnished
- Furnished
- Pets
- Yes
- Amenities
- None
- Community Type
- Non-Gated
- View
- Preserve
- Boat Access
- None
- Waterfront Description
- None
- Pool
- Yes
- Building Description
- 1 Story/Ranch
- Acres
- 2.27
- Restrictions
- None/Other
- Rear Exposure
- S
- Roof
- Shingle
- Flooring
- Tile
- Exterior Features
- Screened Lanai/Porch, Outdoor Kitchen
- Water
- Well
- Sewer
- Septic Tank
- Cooling
- Central Electric
- Interior Features
- Built-In Cabinets, Fire Sprinkler, Smoke Detectors, Tray Ceiling(s), Walk-In Closet(s), Window Coverings
- Equipment/Appliances Included
- Auto Garage Door, Cooktop - Electric, Dishwasher, Disposal, Dryer, Microwave, Refrigerator/Icemaker, Reverse Osmosis, Smoke Detector, Washer
- Rooms
- Den - Study, Great Room, Guest Bath, Guest Room, Laundry in Residence, Screened Lanai/Porch
- Tax Year
- 2023
- Elementary School
- Corkscrew Elementary
- Middle School
- Corkscrew Middle School
- High School
- Gulf Coast High School
How much is your Naples FL home worth?
...get instant property value now!
Mortgage Calculator
Courtesy of Realty One Group MVP.
Selling Office: Downing Frye Realty Inc.. The data relating to real estate for sale on this web site comes in part from the Broker Reciprocity Program (BR Program) of M.L.S. of Naples, Inc. Properties listed with brokerage firms other than this company are marked with the BR Program Icon or the BR House Icon and detailed information about them includes the name of the listing brokers. The properties displayed may not be all the properties available through the BR Program. The information provided is for consumers’ personal, non-commercial use and may not be used for any other purpose.