7862 Bucks Run DR, Naples, FL 34120
- $852,000
- 4
- BD
- 2.5
- BA
- 2,587
- SqFt







- Sold Price
- $852,000
- List Price
- $899,900
- Listing Price
- $899,900
- Closing Date
- Nov 18, 2024
- MLS#
- 224055539
- Status
- CLOSED
- Bedrooms
- 4
- Beds + Den
- 4 Bed
- Bathrooms
- 2.5
- Living Sq. Ft
- 2,587
- Property Class
- Single Family Residential
- Building Design
- 2 Story, Single Family Residence
- Status Type
- Resale Property
- County
- Collier
- Region
- NA31 - E/O Collier Blvd N/O Vanderbilt
- Development
- Bucks Run
- Subdivision
- Bucks Run
Property Description
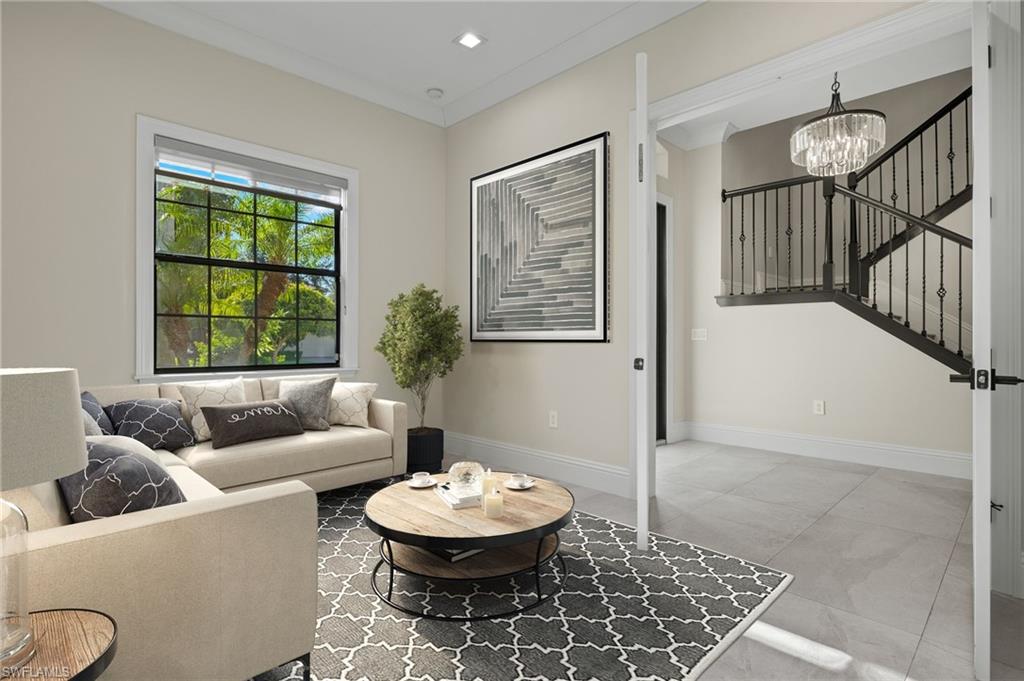
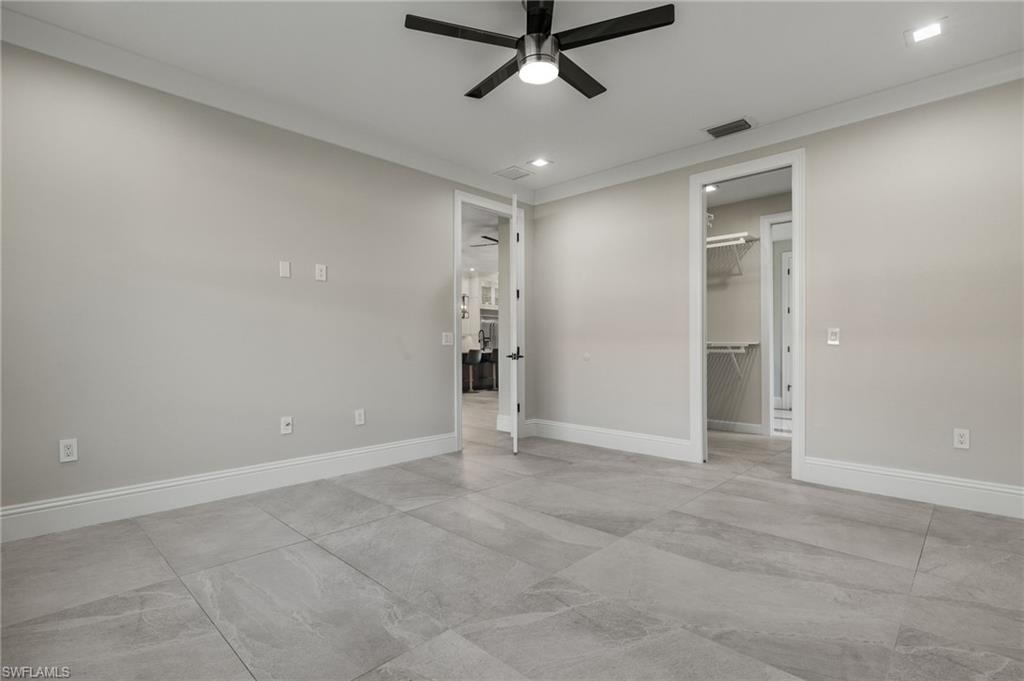
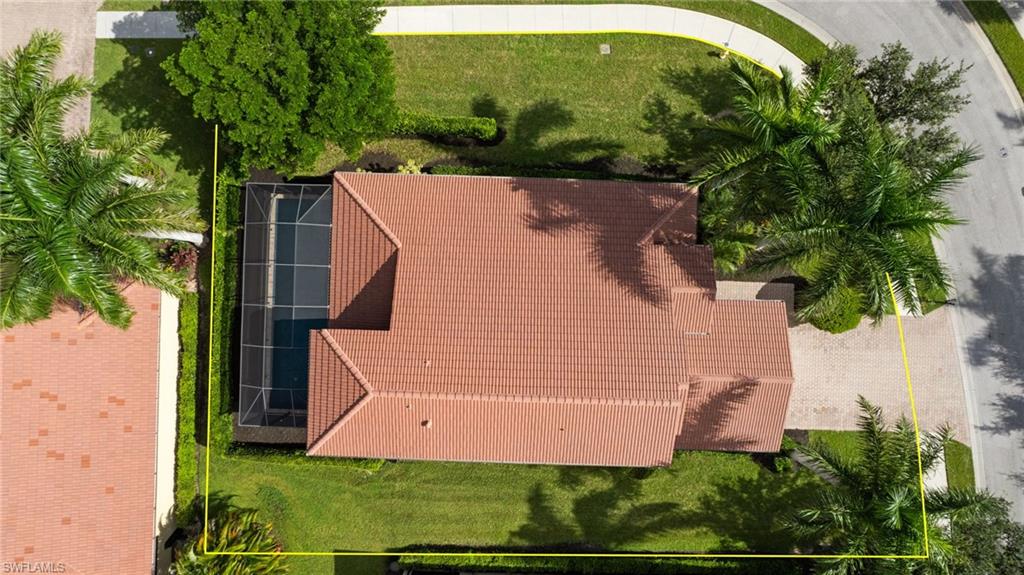
Welcome to your dream "smart" home, boasting custom upgrades and a wealth of modern features! This stunning two-story residence, nestled within the exclusive gated community of Bucks Run, is sure to impress. Low HOA fees and a serene, close-knit community of just 60 single-family homes make this an exceptional place to call home. As you approach, you'll be captivated by the expansive corner lot, beautifully landscaped for privacy. The grand entrance features a modern, hurricane-impact door that sets the stage for the elegance found inside. The main floor showcases oversized 24 x 48 European porcelain tiles in a marbled "concrete" finish, creating a sleek and sophisticated ambiance. The open-concept living area seamlessly connects to the dining space and the expanded custom chef's kitchen. The kitchen is a true showstopper, featuring trendy two-tone cabinetry—white shaker cabinets that extend to the ceiling on the perimeter, enhanced by uplighting, and rich dark brown cabinetry on the island. Thick waterfall quartz countertops take center stage, complemented by black pendant lights and matching hardware. The kitchen also boasts a geometric mosaic tile backsplash, upgraded JENNAIR appliances, and a wet bar with a temperature-controlled wine fridge. Conveniently located on the first floor, the master suite offers a spacious walk-in closet leading to a luxurious master bathroom. Here, you'll find his and hers sinks, an oversized shower with modern tile work, and a separate jacuzzi/jet tub. The laundry room includes a front-load washer/dryer, a laundry tub & plenty of storage space! Epoxied garage floor adds to the home's functional appeal. Upstairs, luxury vinyl flooring extends throughout two additional bedrooms, a full bathroom with additional jacuzzi/jet tub and glass door, and a bonus loft/media room perfect for entertaining guests. Step outside to your private backyard retreat, featuring a heated saltwater lap pool surrounded by Turkish stone pavers. With western exposure, you’ll enjoy breathtaking sunsets in your own oasis. Location is everything, and this home delivers! Just minutes from booming commercial development - Founders Square Plaza, you'll have easy access to a variety of restaurants, retail shops, grocery stores, gas stations, healthcare facilities, and more. For additional shopping, dining, and entertainment options, Mercato Shops and Vanderbilt Beach are only 15 minutes away. Other improvements include full interior paint, new hot water heater, enhanced landscaping, and a full exterior pressure washing, making this home truly move-in ready with all the upgrades. Situated near top A-rated school districts, this home is perfect for families. The surrounding development in this thriving area underscores why properties in this sought-after community are in high demand and rarely available. Don’t miss your chance to own this exceptional property in one of Naples' most desirable neighborhoods!
/u.realgeeks.media/agent4naples/Beach_Palms_and_Sky_2200_x_550.jpg)
Additional Information
- Year Built
- 2012
- Garage Spaces
- 2
- furnished
- Unfurnished
- Pets
- With Approval
- Amenities
- None
- Community Type
- Gated
- View
- Landscaped Area
- Boat Access
- None
- Waterfront Description
- None
- Pool
- Yes
- Building Description
- 2 Story
- Acres
- 0.22
- Restrictions
- Deeded
- Rear Exposure
- W
- Roof
- Tile
- Flooring
- Laminate, Tile
- Exterior Features
- Screened Lanai/Porch
- Water
- Central
- Cooling
- Ceiling Fan(s), Central Electric
- Interior Features
- Bar, Fireplace, Foyer, French Doors, Laundry Tub, Pantry, Smoke Detectors, Vaulted Ceiling(s), Walk-In Closet(s), Wet Bar, Window Coverings
- Equipment/Appliances Included
- Auto Garage Door, Cooktop - Electric, Dishwasher, Disposal, Double Oven, Dryer, Microwave, Refrigerator/Icemaker, Self Cleaning Oven, Smoke Detector, Steam Oven, Wall Oven, Washer, Wine Cooler
- Rooms
- Den - Study, Family Room, Great Room, Guest Bath, Guest Room, Laundry in Residence, Loft, Media Room, Screened Lanai/Porch
- Tax Year
- 2023
- Total Annual Recurring Fees
- $3196
- HOA Fee
- $799
- Elementary School
- Laurel Oak Elementary School
- Middle School
- Oakridge Middle School
- High School
- Gulf Coast High School
Mortgage Calculator
Courtesy of Coldwell Banker Realty.
Selling Office: Compass Florida LLC. The data relating to real estate for sale on this web site comes in part from the Broker Reciprocity Program (BR Program) of M.L.S. of Naples, Inc. Properties listed with brokerage firms other than this company are marked with the BR Program Icon or the BR House Icon and detailed information about them includes the name of the listing brokers. The properties displayed may not be all the properties available through the BR Program. The information provided is for consumers’ personal, non-commercial use and may not be used for any other purpose.