370 Regatta ST, Marco Island, FL 34145
- $1,235,000
- 3
- BD
- 2
- BA
- 1,731
- SqFt





- Sold Price
- $1,235,000
- List Price
- $1,249,000
- Listing Price
- $1,249,000
- Closing Date
- Oct 31, 2024
- MLS#
- 224013365
- Status
- CLOSED
- Bedrooms
- 3
- Beds + Den
- 3 Bed
- Bathrooms
- 2
- Living Sq. Ft
- 1,731
- Property Class
- Single Family Residential
- Building Design
- Ranch, Single Family Residence
- Status Type
- Resale Property
- County
- Collier
- Region
- MI01 - Marco Island
- Development
- Marco Island
- Subdivision
- Marco Island
Property Description
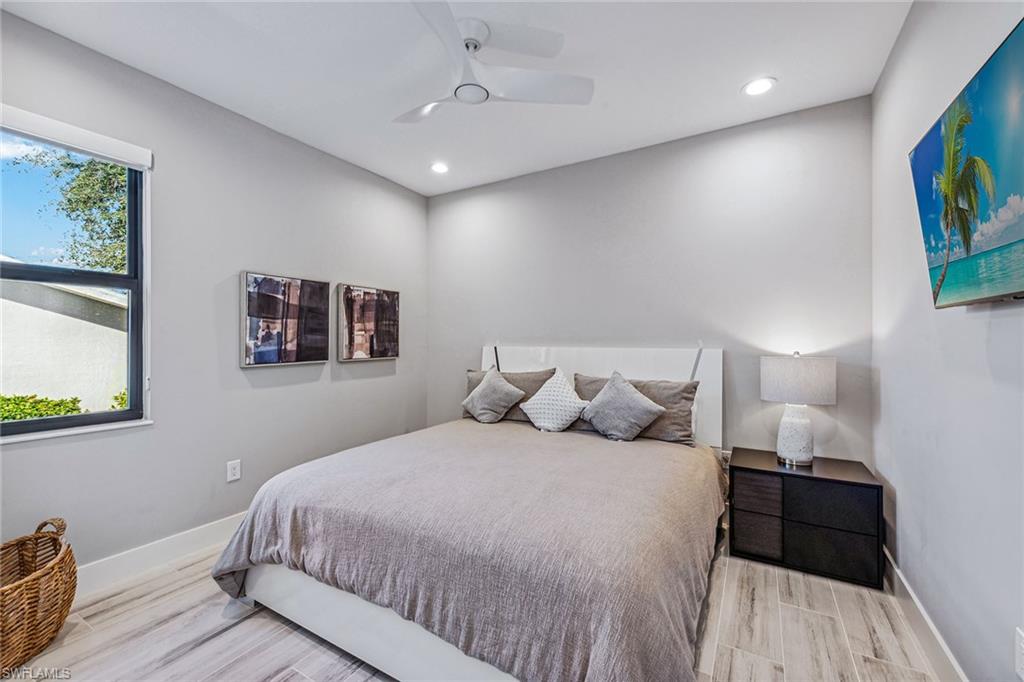
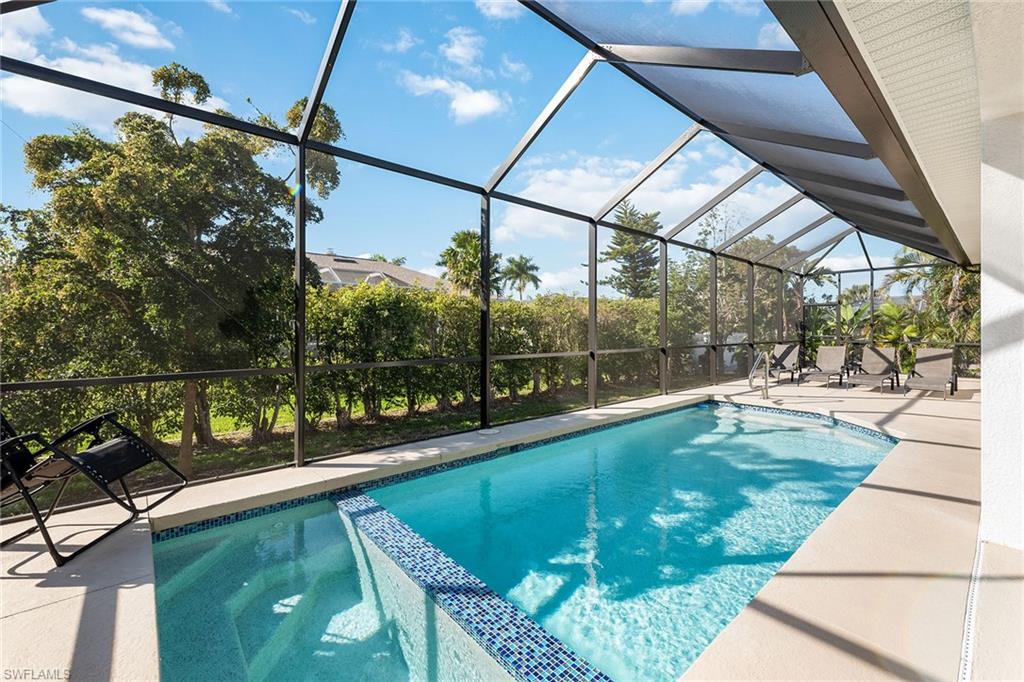
Discover this exceptional Marco Island home, boasting an open living concept designed around a three-bedroom, two-bathroom floor plan, complemented by a spacious two-car garage. The exterior features resilient impact doors and windows, sleek tile roof, and a beautiful circular paver driveway and walkway that gracefully leads to a museum-style glass door entry. Upon entering, you’ll be captivated by soaring volume ceilings, intricate crown molding, newer window coverings and light fixtures and porcelain wood-like tile flooring, creating a harmonious flow throughout the home. The gourmet kitchen is adorned with pristine white cabinetry, granite countertops, a generously sized center island and stainless appliances. The owner’s suite serves as a private sanctuary, complete with tray ceiling, spacious walk-in closet, and a spa-inspired en-suite bath. The allure of this immaculately maintained home is amplified by a screened lanai offering covered and open living spaces, alongside a heated pool and spa, promising endless moments of leisure and entertainment. Other noteworthy features encompass recent updates, such as modernized front landscaping, a recently replaced pool pump, washer and dryer units and a gutter system, all of which are newer additions. This magnificent property is a mere block away from Mackle Park, offering an unparalleled living experience.
/u.realgeeks.media/agent4naples/Beach_Palms_and_Sky_2200_x_550.jpg)
Additional Information
- Year Built
- 2020
- Garage Spaces
- 2
- furnished
- Unfurnished
- Pets
- Yes
- Amenities
- See Remarks
- Community Type
- Non-Gated
- View
- Landscaped Area
- Boat Access
- None
- Waterfront Description
- None
- Pool
- Yes
- Building Description
- 1 Story/Ranch
- Acres
- 0.20
- Restrictions
- Deeded
- Rear Exposure
- W
- Roof
- Tile
- Flooring
- Tile
- Exterior Features
- Screened Lanai/Porch
- Water
- Central
- Cooling
- Ceiling Fan(s), Central Electric
- Interior Features
- Smoke Detectors, Vaulted Ceiling(s), Volume Ceiling, Walk-In Closet(s), Window Coverings
- Equipment/Appliances Included
- Auto Garage Door, Dishwasher, Disposal, Dryer, Microwave, Range, Refrigerator/Freezer, Security System, Smoke Detector, Washer
- Rooms
- Great Room, Guest Bath, Guest Room, Laundry in Residence, Screened Lanai/Porch
- Tax Year
- 2023
- Elementary School
- Tommie Barfield
- Middle School
- Marco Island Charter
- High School
- Marco Island Academy
Mortgage Calculator
Courtesy of Premier Sotheby's Int'l Realty.
Selling Office: Premiere Plus Realty Company. The data relating to real estate for sale on this web site comes in part from the Broker Reciprocity Program (BR Program) of M.L.S. of Naples, Inc. Properties listed with brokerage firms other than this company are marked with the BR Program Icon or the BR House Icon and detailed information about them includes the name of the listing brokers. The properties displayed may not be all the properties available through the BR Program. The information provided is for consumers’ personal, non-commercial use and may not be used for any other purpose.