4308 Caldera CIR, Naples, FL 34119
- $2,059,000
- 3
- BD
- 3.5
- BA
- 3,072
- SqFt










- Sold Price
- $2,059,000
- List Price
- $1,999,000
- Listing Price
- $1,999,000
- Closing Date
- Mar 29, 2024
- MLS#
- 224009841
- Status
- CLOSED
- Bedrooms
- 3
- Beds + Den
- 3+Den
- Bathrooms
- 3.5
- Living Sq. Ft
- 3,072
- Property Class
- Single Family Residential
- Building Design
- Ranch, Single Family Residence
- Status Type
- Resale Property
- County
- Collier
- Region
- NA21 - N/O Immokalee Rd E/O 75
- Development
- Stonecreek
- Subdivision
- Stonecreek
Property Description
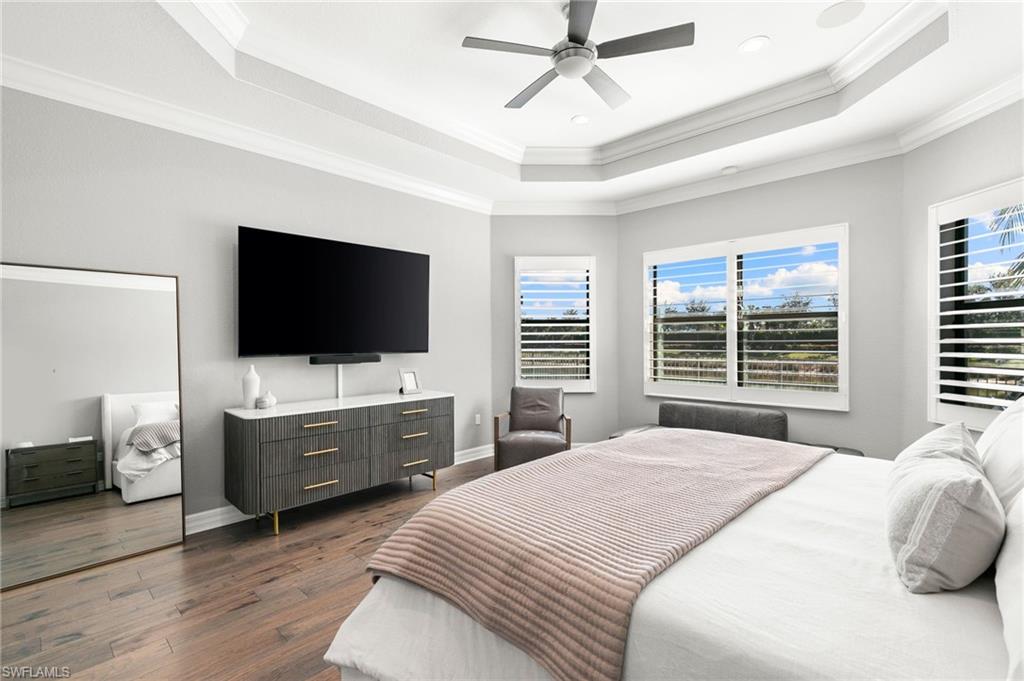
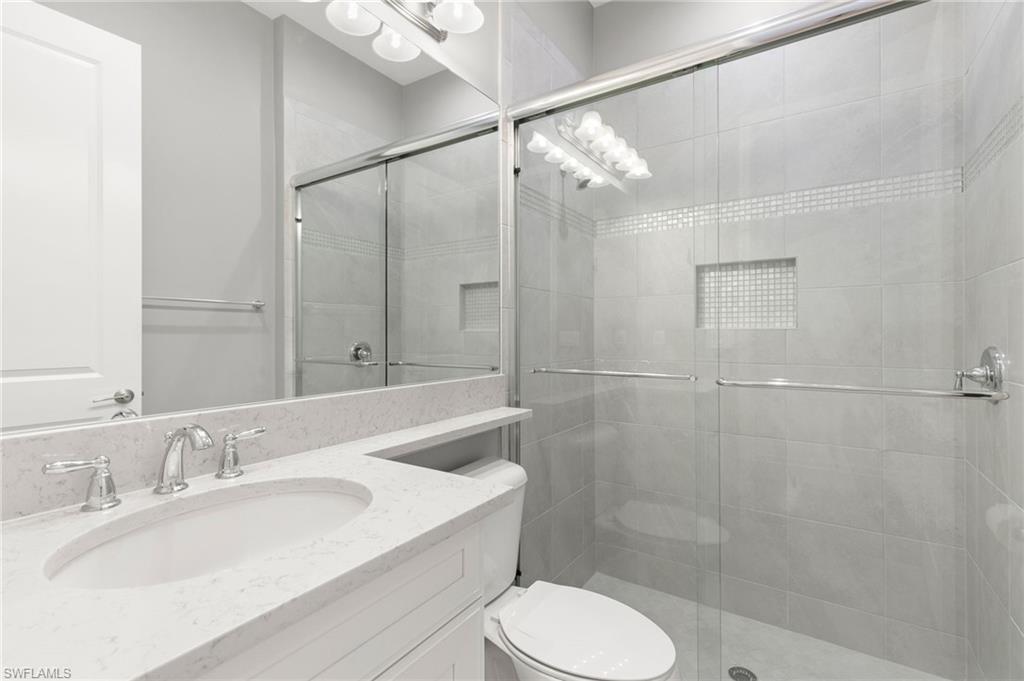
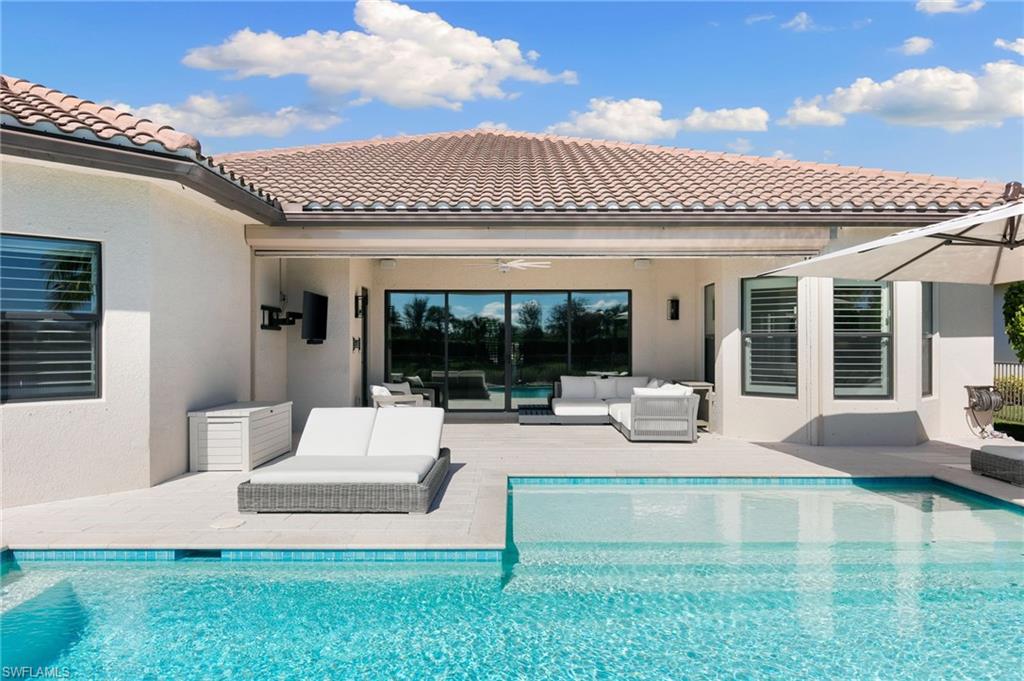
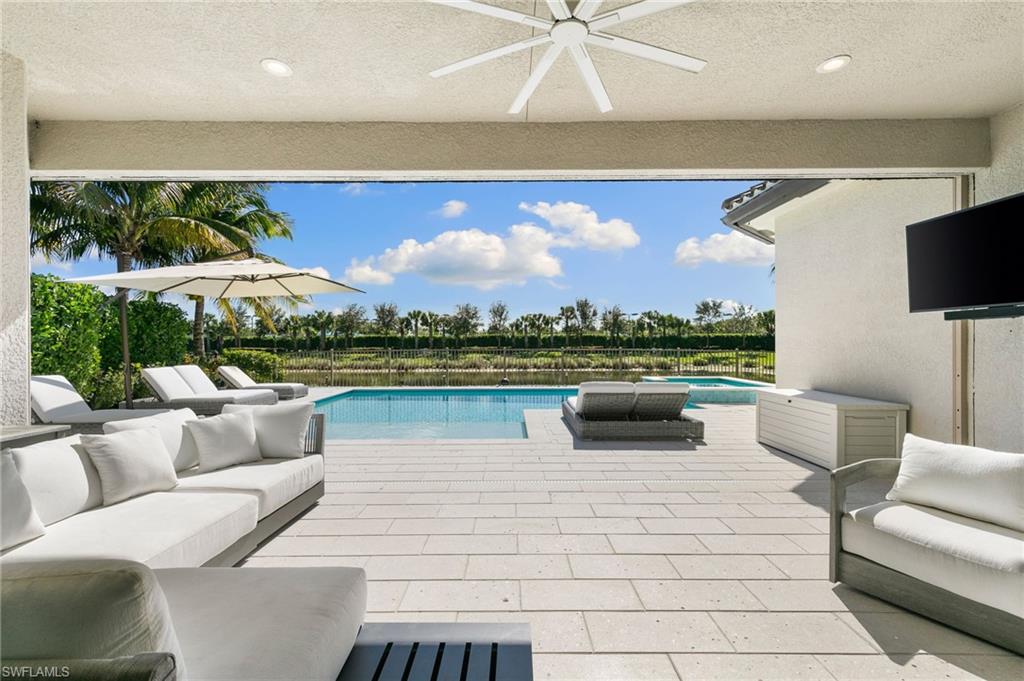
This Southern exposure Carlyle floorplan is a paradigm of contemporary living. Spanning 3,072 square feet, this home boasts an open concept design, ideal for those who appreciate a blend of elegance and comfort. The light oak flooring exudes a warm and inviting atmosphere, complementing the abundance of natural light that spans the home. This home features 3 bedrooms plus a den, 3.5 baths and 3 car garage, each thoughtfully designed to maximize space and privacy. The primary bedroom is complete with custom closets offering ample storage and organization. The heart of this home is the expansive living area, seamlessly connecting to the gourmet kitchen. The kitchen is equipped with ample counter space, and a natural gas cooktop making it a chef's delight. Outdoors, is a beautifully designed heated pool and spa complete with a travertine paver deck. The home is further enhanced by a full house generator. The community provides amenities such as pickleball, two pools, kids playground and splash pad, fitness center and more. Stonecreek’s location places homeowners just a few miles from top beaches, golf courses, nature preserves, dining and shopping.
/u.realgeeks.media/agent4naples/Beach_Palms_and_Sky_2200_x_550.jpg)
Additional Information
- Year Built
- 2017
- Garage Spaces
- 3
- furnished
- Furnished
- Pets
- With Approval
- Amenities
- Basketball Court, Bike And Jog Path, Clubhouse, Park, Pool, Community Room, Spa/Hot Tub, Internet Access, Pickleball, Sidewalk, Streetlight, Tennis Court(s), Underground Utility, Volleyball
- Community Type
- Gated
- View
- Canal, Landscaped Area
- Boat Access
- None
- Waterfront Description
- Canal Front
- Pool
- Yes
- Building Description
- 1 Story/Ranch, Contemporary
- Acres
- 0.22
- Restrictions
- Architectural, No Commercial, No RV
- Rear Exposure
- S
- Roof
- Tile
- Flooring
- Tile, Wood
- Exterior Features
- Open Porch/Lanai
- Water
- Central
- Cooling
- Central Electric
- Interior Features
- Bar, Built-In Cabinets, Closet Cabinets, Coffered Ceiling(s), Foyer, Laundry Tub, Smoke Detectors, Wired for Sound, Volume Ceiling, Walk-In Closet(s), Wet Bar, Window Coverings
- Equipment/Appliances Included
- Auto Garage Door, Cooktop - Gas, Dishwasher, Disposal, Generator, Microwave, Refrigerator/Freezer, Self Cleaning Oven, Smoke Detector, Wine Cooler
- Rooms
- Den - Study, Great Room, Guest Room, Laundry in Residence, Open Porch/Lanai
- Tax Year
- 2023
- Total Annual Recurring Fees
- $5396
- HOA Fee
- $1,349
- Elementary School
- Laurel Oak Elementary
- High School
- Aubrey Rogers High School
Mortgage Calculator
Courtesy of Douglas Elliman Florida, LLC.
Selling Office: DomainRealty.com LLC. The data relating to real estate for sale on this web site comes in part from the Broker Reciprocity Program (BR Program) of M.L.S. of Naples, Inc. Properties listed with brokerage firms other than this company are marked with the BR Program Icon or the BR House Icon and detailed information about them includes the name of the listing brokers. The properties displayed may not be all the properties available through the BR Program. The information provided is for consumers’ personal, non-commercial use and may not be used for any other purpose.