2713 Buckthorn WAY, Naples, FL 34105
- $7,850,000
- 5
- BD
- 4.5
- BA
- 6,296
- SqFt






- Sold Price
- $7,850,000
- List Price
- $8,250,000
- Listing Price
- $8,250,000
- Closing Date
- Mar 15, 2024
- MLS#
- 223084839
- Status
- CLOSED
- Bedrooms
- 5
- Beds + Den
- 5+Den
- Bathrooms
- 4.5
- Living Sq. Ft
- 6,296
- Property Class
- Single Family Residential
- Building Design
- 2 Story, Single Family Residence
- Status Type
- Resale Property
- County
- Collier
- Region
- NA16 - Goodlette W/O 75
- Development
- Grey Oaks
- Subdivision
- Estates At Grey Oaks
Property Description
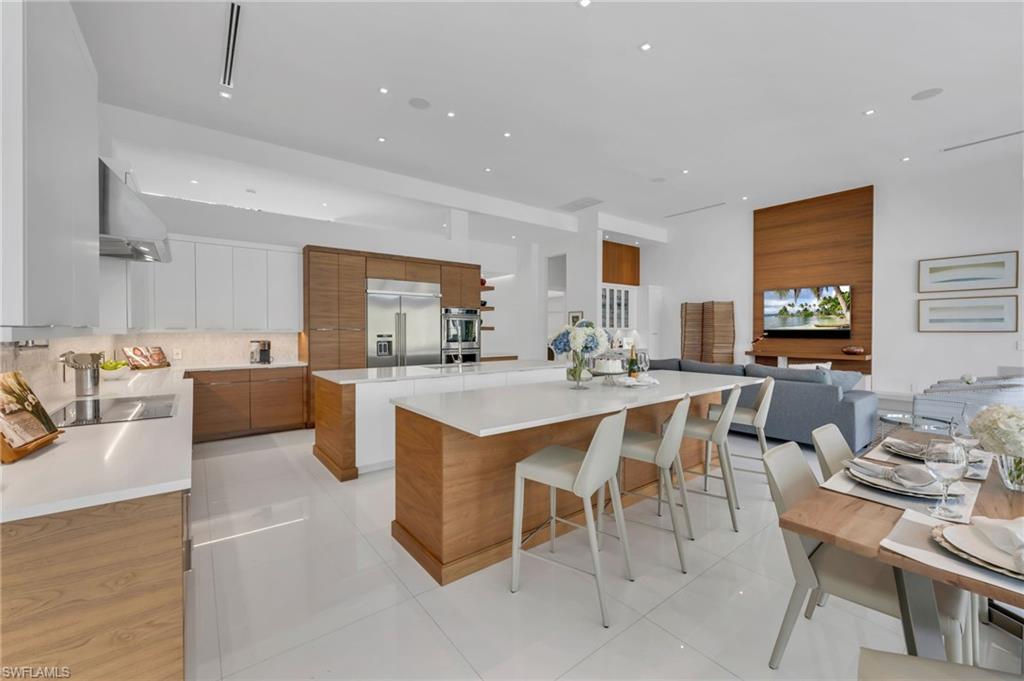
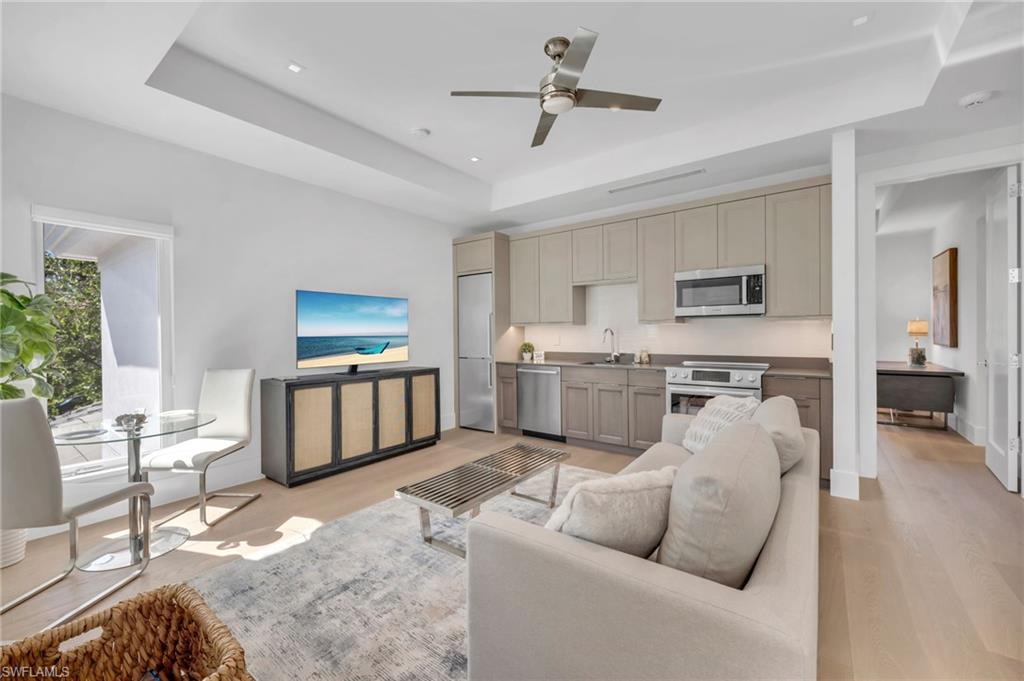
Welcome to this spectacular, contemporary residence, set on a sprawling estate lot, with expansive lake views and the 5th fairway of the newly-opened Pines Course in the distance. Completely redesigned in 2017 in every aspect, this home offers the epitome of luxury living with its unparalleled design and unrivaled attention to detail. This home features a seamless blend of modern elegance, coastal chicness, comfort and warmth. The gourmet kitchen is perfect for entertaining and boasts of two islands and beautiful, abundant wood cabinetry. Another unique feature of this home is the outdoor living space, with summer kitchen, dining and lounge areas, and the fabulous resort pool, completed in 2021. The seamless flow from indoor to outdoor living spaces allows for effortless entertaining and relaxation. Your guests will enjoy their privacy upstairs, with two bedroom suites, kitchen and living area, and hardwood floors throughout. You will love the ease of parking in this 4-bay, drive-through garage, with lift in the single garage. Beautiful landscape design by Christian Andrea, mature trees, guest parking, and situated on a sought-after street, close to Club amenities. Welcome home!
/u.realgeeks.media/agent4naples/Beach_Palms_and_Sky_2200_x_550.jpg)
Additional Information
- Year Built
- 1996
- Garage Spaces
- 5
- furnished
- Furnished
- Pets
- Yes
- Amenities
- Basketball Court, Bocce Court, Business Center, Clubhouse, Park, Pool, Dog Park, Fitness Center, Full Service Spa, Golf Course, Internet Access, Library, Pickleball, Private Membership, Putting Green, Restaurant, Sidewalk, Streetlight, Tennis Court(s), Underground Utility
- Community Type
- Gated, Golf Course, Tennis
- View
- Golf Course, Lake
- Boat Access
- None
- Waterfront Description
- Lake
- Pool
- Yes
- Building Description
- 2 Story, Contemporary
- Acres
- 0.61
- Restrictions
- No RV
- Rear Exposure
- NE
- Roof
- Tile
- Flooring
- Tile, Wood
- Exterior Features
- Balcony, Screened Lanai/Porch, Built In Grill, Outdoor Kitchen
- Water
- Central
- Cooling
- Ceiling Fan(s), Central Electric
- Interior Features
- Bar, Built-In Cabinets, Closet Cabinets, Custom Mirrors, Fireplace, Foyer, French Doors, Pull Down Stairs, Smoke Detectors, Walk-In Closet(s), Window Coverings, Zero/Corner Door Sliders
- Equipment/Appliances Included
- Auto Garage Door, Cooktop, Dishwasher, Disposal, Double Oven, Dryer, Grill - Gas, Microwave, Pot Filler, Range, Refrigerator/Freezer, Refrigerator/Icemaker, Security System, Self Cleaning Oven, Smoke Detector, Wall Oven, Washer, Wine Cooler
- Rooms
- Balcony, Den - Study, Guest Bath, Guest Room, Home Office, Laundry in Residence, Loft, Screened Lanai/Porch
- Tax Year
- 2022
- Total Annual Recurring Fees
- $21924
- HOA Fee
- $676
- Master HOA Fee
- $1431
- Master HOA Fee Frequency
- Quarterly
- Elementary School
- Poinciana Elementary
- Middle School
- Gulf View Middle
- High School
- Naples High
Mortgage Calculator
Courtesy of Premiere Plus Realty Company.
Selling Office: John R Wood Properties. The data relating to real estate for sale on this web site comes in part from the Broker Reciprocity Program (BR Program) of M.L.S. of Naples, Inc. Properties listed with brokerage firms other than this company are marked with the BR Program Icon or the BR House Icon and detailed information about them includes the name of the listing brokers. The properties displayed may not be all the properties available through the BR Program. The information provided is for consumers’ personal, non-commercial use and may not be used for any other purpose.