825 Swan DR, Marco Island, FL 34145
- $4,100,000
- 4
- BD
- 5.5
- BA
- 3,805
- SqFt




- Sold Price
- $4,100,000
- List Price
- $4,395,000
- Listing Price
- $4,395,000
- Closing Date
- Apr 26, 2024
- MLS#
- 223056332
- Status
- CLOSED
- Bedrooms
- 4
- Beds + Den
- 4+Den
- Bathrooms
- 5.5
- Living Sq. Ft
- 3,805
- Property Class
- Single Family Residential
- Building Design
- 2 Story, Multi-Story Home, Single Family Residence
- Status Type
- New Construction
- County
- Collier
- Region
- MI01 - Marco Island
- Development
- Marco Beach
- Subdivision
- Marco Beach
Property Description
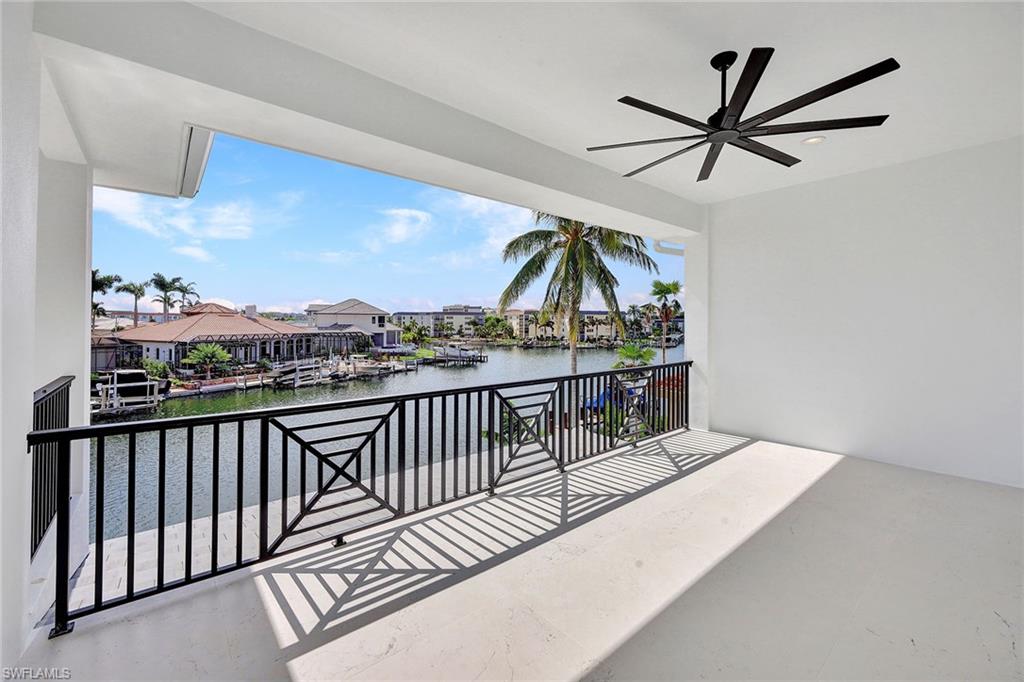
This brand new coastal-inspired custom home is just moments from the beautiful crescent-shaped beaches of Marco Island. On an oversized and direct, quick gulf-access lot, this beautiful 3,800-square-foot home features four bedrooms, four full baths, two half baths, oversized three-car garage, office and a loft with endless amounts of upgrades. Upgrades include Wolf gas range and hood, Asko dishwasher, Dacor refrigerator, under-counter wine refrigerator, porcelain wood-look tile throughout the main areas and bedrooms, high-end quartz countertops, porcelain farm sink, outdoor kitchen and saltwater pool. The home is fully hurricane protected with impact glass, pre-wired for generator with 500-gallon buried propane tank and pre-wired for roll-down screens under the covered lanai. A new seawall was just completed in 2022 prior to the start of construction. This is a premier location for beachgoers, boaters and nature enthusiasts alike.
/u.realgeeks.media/agent4naples/Beach_Palms_and_Sky_2200_x_550.jpg)
Additional Information
- Year Built
- 2023
- Garage Spaces
- 3
- furnished
- Unfurnished
- Pets
- Yes
- Amenities
- None
- Community Type
- Boating, Non-Gated
- View
- Canal, Partial Bay, Water
- Boat Access
- None
- Waterfront Description
- Canal Front, Navigable, Seawall
- Pool
- Yes
- Building Description
- 2 Story, Contemporary, Florida, Multi-Story Home
- Acres
- 0.23
- Restrictions
- None
- Rear Exposure
- SE
- Roof
- Tile
- Flooring
- Tile
- Exterior Features
- Balcony, Open Porch/Lanai, Built In Grill, Outdoor Kitchen, Outdoor Shower
- Water
- Assessment Paid, Central
- Cooling
- Ceiling Fan(s), Central Electric, Heat Pump, Ridge Vent, Zoned
- Interior Features
- Bar, Built-In Cabinets, Coffered Ceiling(s), Custom Mirrors, Foyer, French Doors, Laundry Tub, Pantry, Smoke Detectors, Tray Ceiling(s), Vaulted Ceiling(s), Volume Ceiling, Walk-In Closet(s)
- Equipment/Appliances Included
- Auto Garage Door, Dishwasher, Disposal, Dryer, Freezer, Grill - Gas, Microwave, Range, Refrigerator, Refrigerator/Freezer, Refrigerator/Icemaker, Security System, Smoke Detector, Washer, Washer/Dryer Hookup, Wine Cooler
- Rooms
- Balcony, Den - Study, Great Room, Guest Bath, Guest Room, Home Office, Laundry in Residence, Loft, Open Porch/Lanai
- Tax Year
- 2022
- Elementary School
- Tommie Barfield Elementary School
- Middle School
- Manatee Middle School
- High School
- Lely High School
Mortgage Calculator
Courtesy of Premier Sotheby's Int'l Realty.
Selling Office: Premiere Plus Realty Company. The data relating to real estate for sale on this web site comes in part from the Broker Reciprocity Program (BR Program) of M.L.S. of Naples, Inc. Properties listed with brokerage firms other than this company are marked with the BR Program Icon or the BR House Icon and detailed information about them includes the name of the listing brokers. The properties displayed may not be all the properties available through the BR Program. The information provided is for consumers’ personal, non-commercial use and may not be used for any other purpose.