13830 Williston WAY, Naples, FL 34119
- $6,450,000
- 4
- BD
- 4.5
- BA
- 5,391
- SqFt




- Sold Price
- $6,450,000
- List Price
- $6,750,000
- Listing Price
- $6,750,000
- Closing Date
- Oct 17, 2023
- MLS#
- 223051312
- Status
- CLOSED
- Bedrooms
- 4
- Beds + Den
- 4+Den
- Bathrooms
- 4.5
- Living Sq. Ft
- 5,391
- Property Class
- Single Family Residential
- Building Design
- Ranch, Single Family Residence
- Status Type
- Resale Property
- County
- Lee
- Region
- NA21 - N/O Immokalee Rd E/O 75
- Development
- Quail West
- Subdivision
- Quail West
Property Description
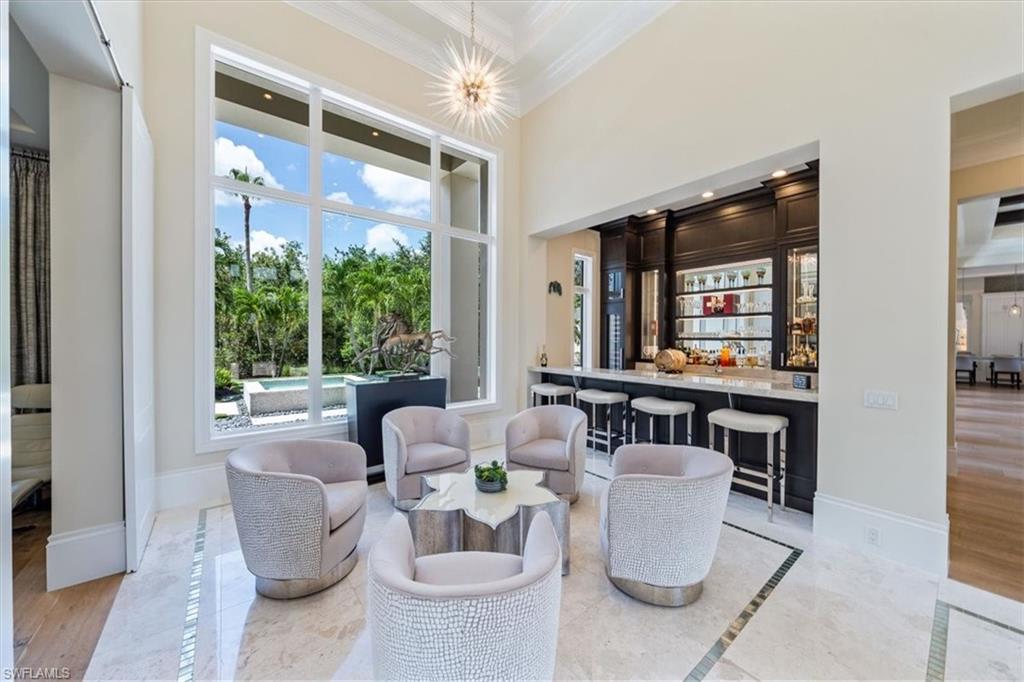
H11022- FULL GOLF MEMBERSHIP AVAILABLE! This extraordinary and meticulously maintained home has been cleverly expanded w the addition of an en suite casita. The grand entry welcomes w expansive sunny views through a wall of windows & a custom “lobby bar” beckons as a gathering area w mirrored shelving, fridge, 2 wine fridges, ice maker, 2 dishwashers & granite counters. This quintessential Diamond-built floor plan is flooded w natural light from all sides & the enviable gourmet kitchen boasts 2 gigantic counter areas & TOL appliances incl 2 dishwashers, 2 Sub zero fridge/freezers & capacious walk-in pantry. Guests enjoy en suite living in a separate wing & the owners ste is an oasis w enormous customs closets, sparkling master bath w his/hers vanities & water closets. South facing nearly one acre estate property is complete w pool/spa plus covered lanai w retractable screens, outdoor kitchen, seating area w fireplace & pizza oven! Air conditioned custom garage completes the wish list for any car buff w blt-in lift for 4th car, custom cabinets & floors plus 3 wine coolers w 700 btl capacity. Whole house generator, 4-zone HVAC, electronic shades & more. See feature sheet for details.
/u.realgeeks.media/agent4naples/Beach_Palms_and_Sky_2200_x_550.jpg)
Additional Information
- Year Built
- 2016
- Garage Spaces
- 3
- furnished
- Furnished
- Pets
- With Approval
- Amenities
- Barbecue, Beauty Salon, Bike And Jog Path, Business Center, Clubhouse, Park, Pool, Community Room, Spa/Hot Tub, Fitness Center, Full Service Spa, Golf Course, Internet Access, Pickleball, Play Area, Private Membership, Putting Green, Restaurant, Sauna, Sidewalk, Streetlight, Tennis Court(s), Underground Utility
- Community Type
- Gated, Golf Course, Tennis
- View
- Landscaped Area
- Boat Access
- None
- Waterfront Description
- None
- Pool
- Yes
- Building Description
- 1 Story/Ranch
- Acres
- 0.92
- Restrictions
- Architectural, Deeded, No Commercial, No RV
- Rear Exposure
- E
- Roof
- Tile
- Flooring
- Marble, Wood
- Exterior Features
- Open Porch/Lanai, Screened Lanai/Porch, Built In Grill, Outdoor Kitchen
- Water
- Central
- Cooling
- Central Electric, Zoned
- Interior Features
- Bar, Built-In Cabinets, Custom Mirrors, Foyer, French Doors, Pantry, Smoke Detectors, Wired for Sound, Tray Ceiling(s), Volume Ceiling, Walk-In Closet(s), Wet Bar
- Equipment/Appliances Included
- Auto Garage Door, Dishwasher, Disposal, Double Oven, Dryer, Grill - Gas, Home Automation, Microwave, Range, Refrigerator/Icemaker, Self Cleaning Oven, Smoke Detector, Steam Oven, Wall Oven, Washer
- Rooms
- Den - Study, Guest Bath, Guest Room, Laundry in Residence, Open Porch/Lanai, Screened Lanai/Porch
- Tax Year
- 2022
- Total Annual Recurring Fees
- $22649
- Master HOA Fee
- $7305
- Master HOA Fee Frequency
- Annually
Mortgage Calculator
Courtesy of John R Wood Properties.
Selling Office: John R Wood Properties. The data relating to real estate for sale on this web site comes in part from the Broker Reciprocity Program (BR Program) of M.L.S. of Naples, Inc. Properties listed with brokerage firms other than this company are marked with the BR Program Icon or the BR House Icon and detailed information about them includes the name of the listing brokers. The properties displayed may not be all the properties available through the BR Program. The information provided is for consumers’ personal, non-commercial use and may not be used for any other purpose.