42443 Cascade DR, Punta Gorda, FL 33982
- $463,000
- 4
- BD
- 3.5
- BA
- 2,897
- SqFt




- Sold Price
- $463,000
- List Price
- $459,000
- Listing Price
- $459,000
- Closing Date
- Apr 24, 2026
- MLS#
- 2026009557
- Status
- CLOSED
- Bedrooms
- 4
- Beds + Den
- 4+Den
- Bathrooms
- 3.5
- Living Sq. Ft
- 2,897
- Property Class
- Single Family Residential
- Building Design
- Single Family Residence
- Status Type
- Resale Property
- County
- Charlotte
- Region
- BR01 - Babcock Ranch
- Development
- Babcock Ranch
- Subdivision
- Northridge
Property Description
Welcome to 42443 Cascade Drive, a beautifully appointed Whitestone model by Pulte Homes located in the highly desirable Northridge community of Babcock Ranch. Offering 2,897 square feet of thoughtfully designed living space, this two-story home features four bedrooms, three and a half bathrooms, a front office, and a spacious upstairs loft that provides incredible flexibility for today’s lifestyle. Positioned on an extra-deep 160-foot lot with north rear exposure, the home captures peaceful lake views and stunning afternoon light across the water. The oversized 26-by-10-foot screened lanai overlooks a fully fenced backyard with vinyl aluminum fencing and ample room to design and build your dream pool while still preserving generous yard space. Inside, the layout truly sets this home apart. The primary suite is conveniently located on the first floor, offering privacy and ease of living for homeowners of all stages. The suite features a large walk-in closet, dual vanities, and a walk-in shower. Downstairs also includes a powder bath for guests and a bright, open-concept living area that flows seamlessly into the kitchen. The kitchen is designed for both everyday comfort and entertaining, complete with granite countertops, a spacious center island, stainless steel appliances, and a gas cooktop. Upstairs, the home opens into an expansive loft that the current homeowner loves for its versatility. Whether used as a media room, playroom, home office, or second living space, it creates a natural separation between the main living areas and the three additional bedrooms and two full bathrooms. Northridge is known for its quiet streets, strong sense of community, and exceptional location within Babcock Ranch. Residents appreciate the easy commuter access to State Road 31 while still being just a short golf cart ride from Founder's Square, dining, shopping, and community events in America’s first solar-powered town. With its ideal floor plan, deep lakefront lot, and sought-after location, this home offers the perfect balance of space, flexibility, and everyday convenience. Whether you are a growing family, hosting visiting grandchildren, or simply looking for a layout that grows with you, this property delivers.
/u.realgeeks.media/agent4naples/Beach_Palms_and_Sky_2200_x_550.jpg)
Additional Information
- Year Built
- 2023
- Garage Spaces
- 2
- furnished
- Unfurnished
- Pets
- Limits
- Amenities
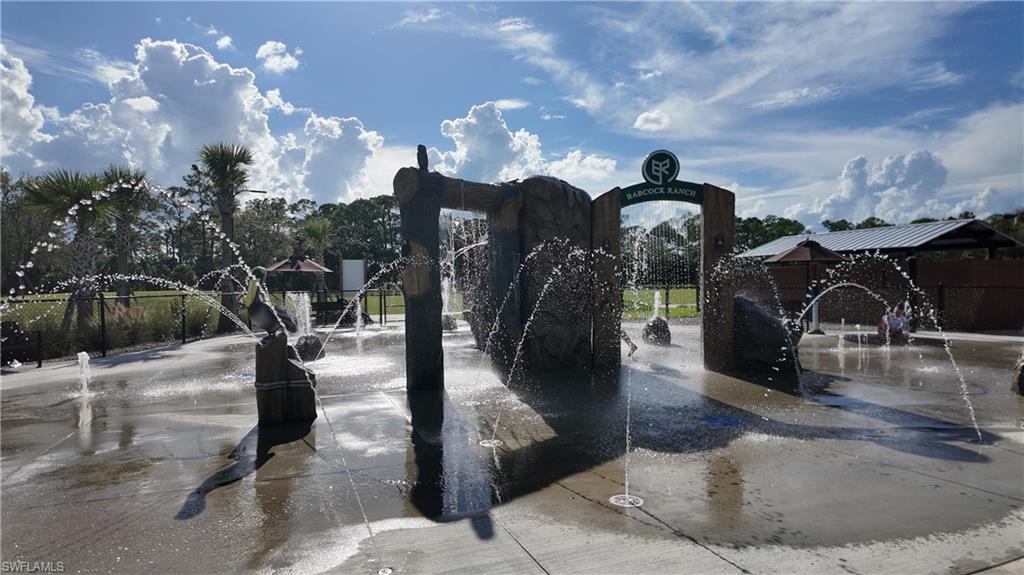
- Bike And Jog Path, Basketball Court, Barbecue, Bocce Court, Park, Pool, Sidewalk, Streetlight, Tennis Court(s), Underground Utility, Dog Park, Electric Vehicle Charging, Fishing Pier, Internet Access, Pickleball, Play Area
- Community Type
- Non-Gated
- View
- Lake
- Boat Access
- None
- Waterfront Description
- Lake
- Building Description
- 2 Story
- Acres
- 0.21
- Restrictions
- Architectural, No Commercial, No RV
- Rear Exposure
- N
- Roof
- Shingle
- Flooring
- Carpet, Tile
- Exterior Features
- Screened Lanai/Porch
- Water
- Central
- Cooling
- Ceiling Fan(s), Central Electric
- Interior Features
- Built-In Cabinets, French Doors, Pantry, Walk-In Closet(s), Window Coverings
- Equipment/Appliances Included
- Auto Garage Door, Dishwasher, Disposal, Dryer, Microwave, Range, Refrigerator/Freezer, Smoke Detector, Washer
- Rooms
- Den - Study, Great Room, Guest Bath, Guest Room, Loft, Screened Lanai/Porch
- Tax Year
- 2025
- Total Annual Recurring Fees
- $4552
- HOA Fee
- $730
- Master HOA Fee
- $408
- Master HOA Fee Frequency
- Quarterly
Mortgage Calculator
Courtesy of EXP Realty LLC.
Selling Office: EXP Realty LLC. The data relating to real estate for sale on this web site comes in part from the Broker Reciprocity Program (BR Program) of M.L.S. of Naples, Inc. Properties listed with brokerage firms other than this company are marked with the BR Program Icon or the BR House Icon and detailed information about them includes the name of the listing brokers. The properties displayed may not be all the properties available through the BR Program. The information provided is for consumers’ personal, non-commercial use and may not be used for any other purpose.