


5555 Heron Point Drive • Boutique High-Rise • Approximately 40 Residences • Two Homes Per Floor

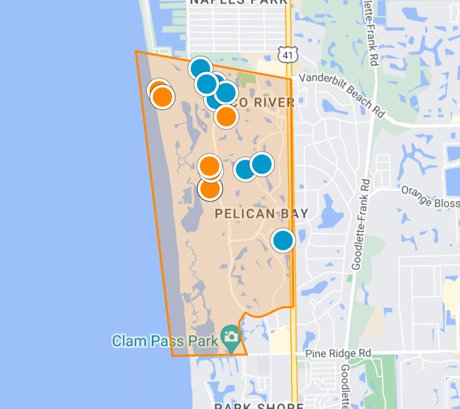

Heron is a low-density Pelican Bay high-rise with approximately 40 residences and only two homes on most residential floors. Because orientation, floor and floor-plan family can create substantial differences in Gulf, preserve, bay and skyline views, same-building transactions should generally receive the greatest weight.
How to Read the Heron Market
Floor & Orientation
Floor elevation can change Gulf visibility, preserve foreground, privacy, wind and skyline exposure. Orientation should be evaluated at the same time because southwest, west and other positions can produce very different combinations of sunset, sunrise and city views.
Floor Plan & Living Area
Heron includes spacious two-bedroom-plus-den and three-bedroom configurations. Bedroom count alone is not enough for valuation. Recorded living area, corner exposure, bedroom separation, den use and balcony relationship should also be compared.
Balconies, Parking & Storage
Large balconies are an important Heron feature. Compare usable depth, orientation, privacy, wind, flooring, drainage and storm protection.
Secure underground parking and air-conditioned storage should be verified for the specific residence, including assignment and location.
Renovation & Storm Protection
Heron residences range from more traditional interiors to substantially renovated luxury homes. Compare kitchens, baths and finishes separately from impact glass, sliding doors, HVAC, plumbing, electrical improvements and other major systems.
Association Due Diligence
- Operating budget and reserve funding
- Master insurance and deductibles
- Current and proposed assessments
- Structural and engineering documentation
- Milestone-inspection information where applicable
- Flood-mitigation and storm-resilience projects
- Exterior restoration and waterproofing
- Balcony and railing systems
- Elevators and mechanical systems
- Window and sliding-door responsibilities
Buyer & Seller Guidance
Buyers should begin with the closest same-building sales and narrow by floor, orientation and floor-plan family before expanding into other Pelican Bay towers.
Sellers should document permanent characteristics first—floor, orientation, view, living area, balcony, parking and storage—then evaluate renovation and major systems separately.
For Heron listings, comparable sales or private property tours:
Contact Schulz Realty for Listings & Private Tours.Heron inventory, floor plans, recorded living areas, views, balconies, parking, storage, association fees, Pelican Bay assessments, reserve funding, insurance, deductibles, structural documentation, assessments, capital projects, storm protection, rental provisions, pet rules, remodeling requirements and individual residence features may vary or change. Buyers and sellers should verify material information through current condominium and Pelican Bay documents, association records, insurance information, inspections, permits, title work and appropriate qualified professionals.
 The data relating to real estate for sale on this web site comes in part from the Broker Reciprocity Program (BR Program) of M.L.S. of Naples, Inc. Properties listed with brokerage firms other than this company are marked with the BR Program Icon or the BR House Icon and detailed information about them includes the name of the listing brokers. The properties displayed may not be all the properties available through the BR Program. The information provided is for consumers’ personal, non-commercial use and may not be used for any other purpose.